INTERNATIONAL

Trousdale Estates Model Home #1
at a glance Trousdale Estates Model Home #1
- $8,995,000 Sold
- 4 BEDROOMS
- 5 BATHROOMS
- 4,439 sqft LIVING AREA
- 0.46 acres LAND AREA
property information Trousdale Estates Model Home #1
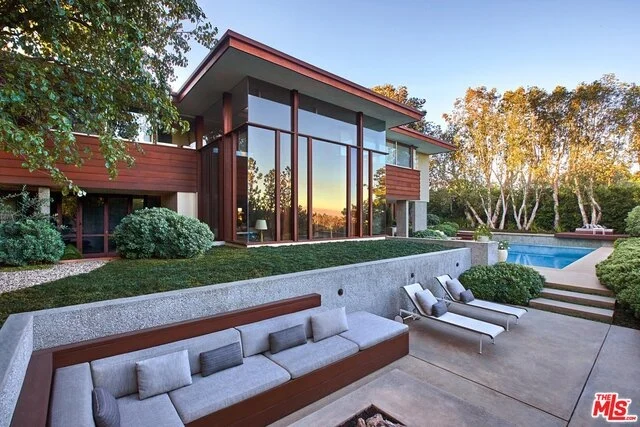
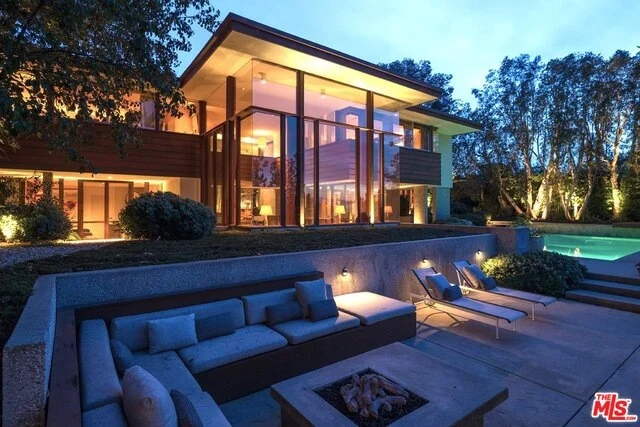
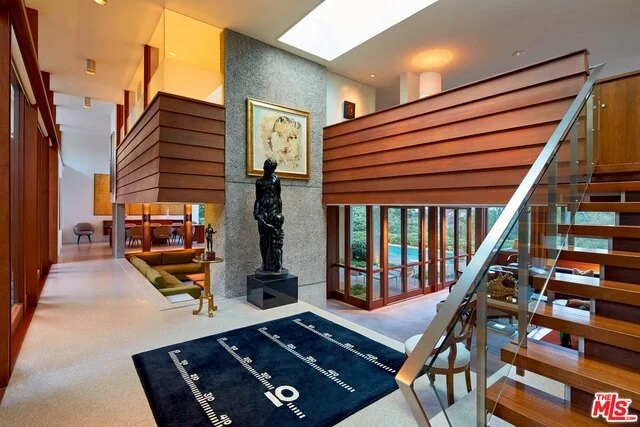
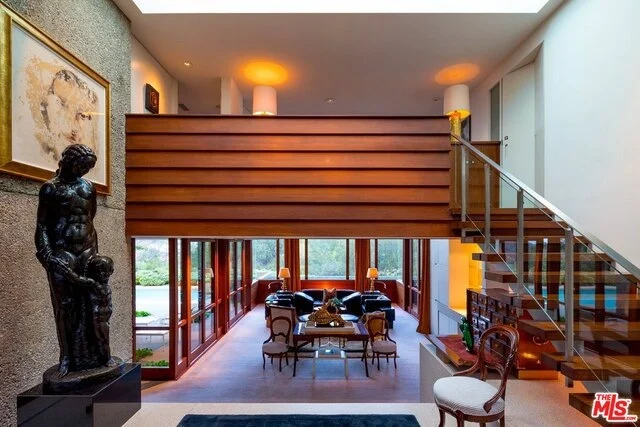
Mid-Century Architectural by Rex Lotery (1965). Trousdale Estates Model Home #1. This modernist pavilion is of redwood, glass, and stone. On a ridge overlooking cyn views, interiors are bright, open, and seamlessly flow from one space to the next. This home exudes an atmosphere of warmth and tranquility with a sense of quiet and privacy. There are 3 bedrooms plus staff 3 full baths and 2 powder rooms, a double-height entry hall, step-down sunken living room with two-story ceiling height and wet bar with refrigerator, library/office with its own private patio, sunken family room with fireplace, separate dining room, an eat-in kitchen, among other features. Exterior includes a gated, secured and landscaped motor court, enclosed garage, interior courtyard with fountain, a generously-sized heated pool, fire pit and covered areas that allow for gracious entertaining.
property details
image gallery Trousdale Estates Model Home #1
contact stephen & max Trousdale Estates Model Home #1
Get in touch with us for exclusive information on this property!

- 310.991.6115
- ss(at)weahomes(dotted)com
- CalDRE#01257836

- 310.422.5628
- ms(at)weahomes(dotted)com
- CalDRE#01418118


