INTERNATIONAL

Custom 2959 sq.ft. home
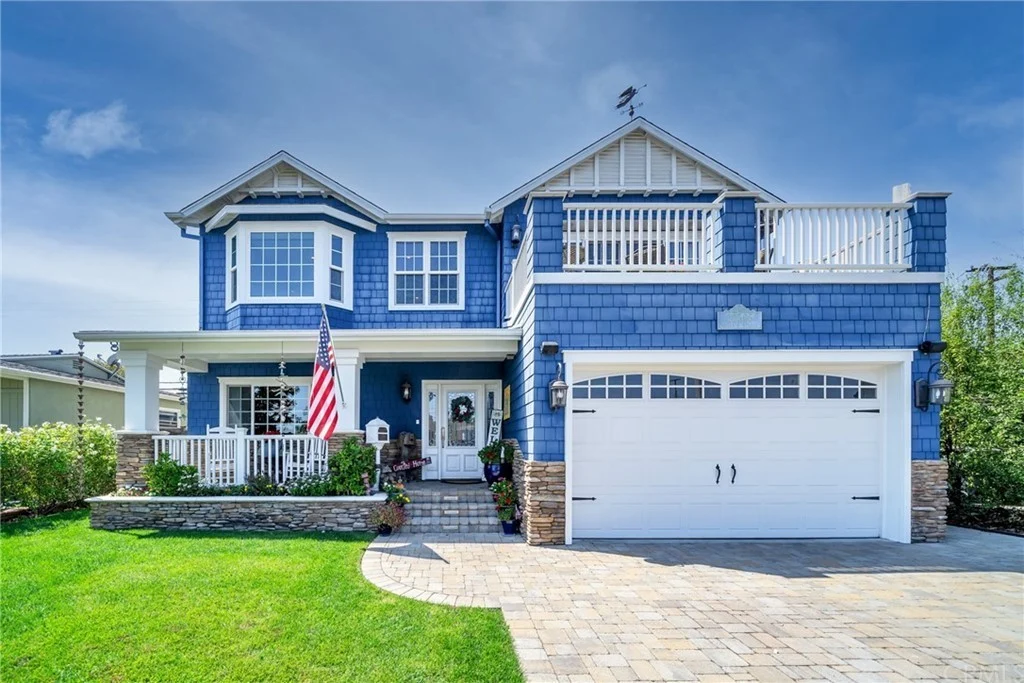
at a glance Custom 2959 sq.ft. home
- $1,695,000 Sold
- 3 BEDROOMS
- 3 BATHROOMS
- 2,959 sqft LIVING AREA
- 5,456 sqft LAND AREA
property information Custom 2959 sq.ft. home
Custom 2959 sq. ft. home in the much sought after Seaside area of South Torrance with award winning schools. The house was gutted in 2014 and a second story was added. Flooring includes hand distressed hickory hardwood, marble, tile and slate. There is a tankless water heater, double pain Milgard windows and sliders, front and read irrigation system and dual zone heating and AC for entire house. Custom cabinets throughout by Coastal Cabinets. There is crown molding throughout and the attic is insulated with thermal panels. The second story has 9 ft ceilings and the garage has 9 1/2 ft ceiling with 220 power. Upstairs you have a magnificent great room with a master suite and powder room. There is a cobblestone driveway and covered front porch. Ceiling fans with lights in all bedrooms and great room and LED can lights in all main rooms. The living room has a custom built used brick wood burning fireplace with large oak mantel. There are built in speakers throughout. The kitchen features a large marble (arasbecato corchia) island with farmhouse sink, large walk-in pantry with custom passthrough to kitchen including custom cabinets and antique ceiling light. Hi end appliances include 36″ Thermador 6 burner range and oven, built-in Kitchenaid Convection Oven and microwave and Thermador dishwasher. Custom backsplaah with hand painted tiles and a dumbwaiter to 2nd floor. There are Volga Blue granite countertops. There is a large laundry room with custom cabinets, floor drain and laundry chute from master closet. The jewel of the home is the upstairs great room with 12′ bar with agata black quartsite granite counter tops and 2 Kitchenaid under counter refrigerators and Kitchenaid under counter ice machine and dishwasher. There is also a dual tap Kegerator, 2 large sliders to balconies, , a dumbwaiter to kitchen, gar fireplace with heat blower and custom stone, built-in cabinets, ceiling fan and light. Slider off great room to large city view deck with floor drains and slider to balcony overlooking patio and backyard. The large master suite upstairs includes walk in closet, ceiling fan, slider to balcony overlooking backyard and in suite bath with oversized soaking tub with marble surround. Fully fenced peaceful backyard with large island and natural gas American Outdoor Grill 30″ BBQ, firepit area, cobblestone patio, firepit and multiple storage sheds in side yard. There is also folding ladders access to 2 large attic storage areas.
property details
image gallery Custom 2959 sq.ft. home
contact trevor Custom 2959 sq.ft. home
Get in touch with us for exclusive information on this property!

- 310.894.2191
- trevorb(at)weahomes(dotted)com
- CalDRE#02103899


