INTERNATIONAL

a versatile, open floor plan
at a glance a versatile, open floor plan
- $3,500 / mo Leased
- 2 BEDROOMS
- 2 BATHROOMS
- 1,556 sqft LIVING AREA
- 15,949 sqft LAND AREA
property information a versatile, open floor plan
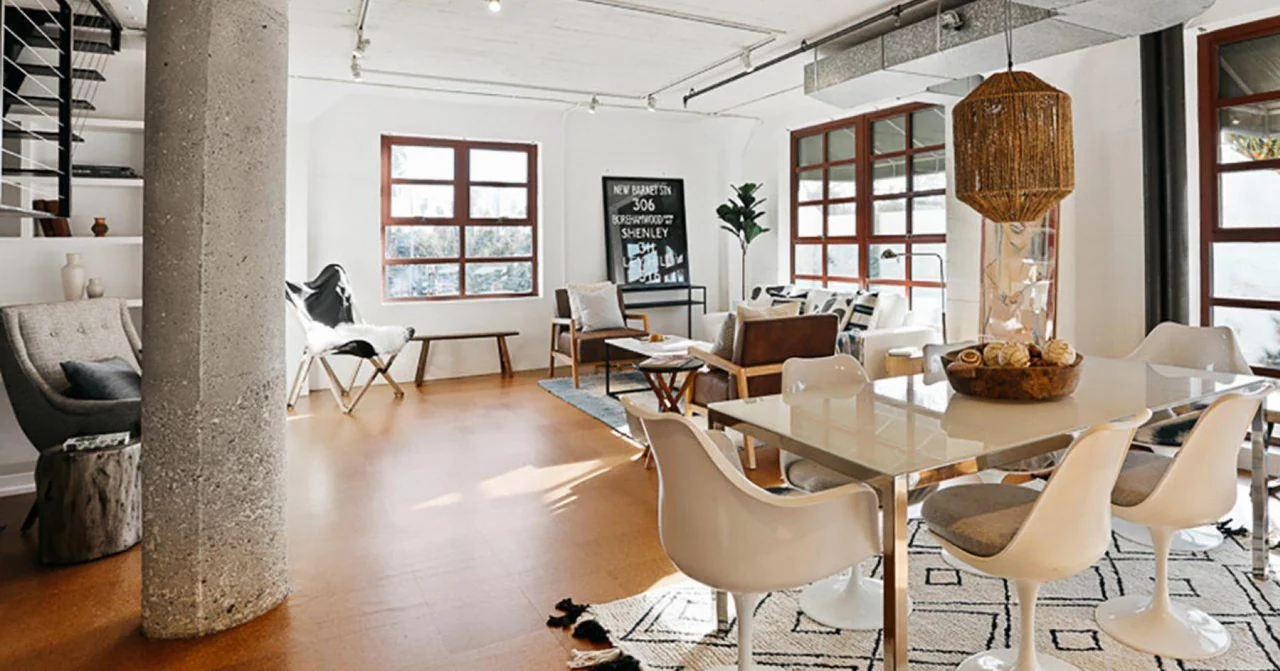
Loft living in the Mission District! This chic condo is located in the heart of fabulous South Pasadena. A true loft, this 2 bedroom, 2 bathroom home has been updated with finished concrete floors, chef’s kitchen with smart appliances, and even smarter lighting throughout that creates that perfect atmosphere from your phone or with a voice activation program. Enter at the main floor to a great room with living and dining space, built in cabinets, one of two bathrooms, and that kitchen with massive marble topped island. Bring your morning coffee out to the private balcony and watch the sunrise colors. Both bedrooms are located down the modern, steel cable stairs where you also find a second living area, game room or office space. Enjoy the additional private balcony with motorized privacy screen off one bedroom, and the second bedroom with a deck view and motorized screen. This home also features in unit laundry closet, fire and building security systems, key code entry system, and two assigned tandem parking spots. You will love leaving your vehicle behind and venturing out to local art and music festivals, some of the finest dining in the LA area, top rated shopping and farmer’s market, and even a metro station.
property details
image gallery a versatile, open floor plan
contact robert & brian a versatile, open floor plan
Get in touch with us for exclusive information on this property!

- 310.989.0913
- rdb(at)weahomes(dotted)com
- CalDRE#01829537

- 310.994.5017
- bt(at)weahomes(dotted)com
- CalDRE#01257369


